Leave a Message

Thank you for your message. We will be in touch with you shortly.

102 Rustic Lane
102 Rustic Lane
102 Rustic Lane
102 Rustic Lane
102 Rustic Lane
102 Rustic Lane
102 Rustic Lane
102 Rustic Lane
102 Rustic Lane
102 Rustic Lane
102 Rustic Lane
102 Rustic Lane
102 Rustic Lane
102 Rustic Lane
102 Rustic Lane
102 Rustic Lane
102 Rustic Lane
102 Rustic Lane
102 Rustic Lane
102 Rustic Lane
102 Rustic Lane
102 Rustic Lane
102 Rustic Lane
102 Rustic Lane
102 Rustic Lane
102 Rustic Lane
102 Rustic Lane
102 Rustic Lane
102 Rustic Lane
102 Rustic Lane
102 Rustic Lane
102 Rustic Lane
102 Rustic Lane
102 Rustic Lane
102 Rustic Lane
102 Rustic Lane
102 Rustic Lane
102 Rustic Lane
102 Rustic Lane
102 Rustic Lane
102 Rustic Lane
102 Rustic Lane
102 Rustic Lane
102 Rustic Lane
VIEW PHOTOS
Courtesy of Stephanie Ross, Pembrook Realty Group, (918) 852-5250
$599,000

102 Rustic Lane

3 Beds 3 Baths 2,864 Sq.Ft. 1.1 Acres

Description

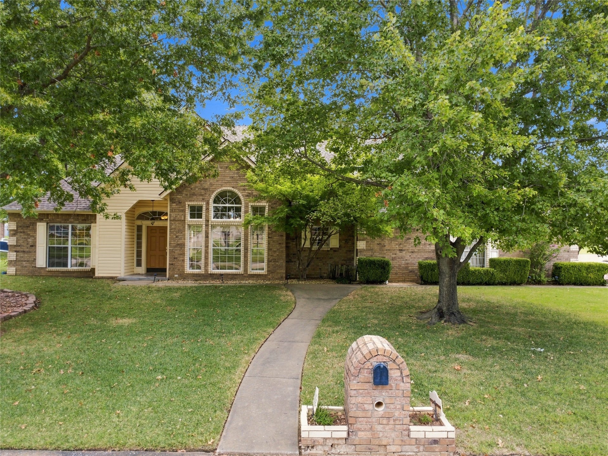
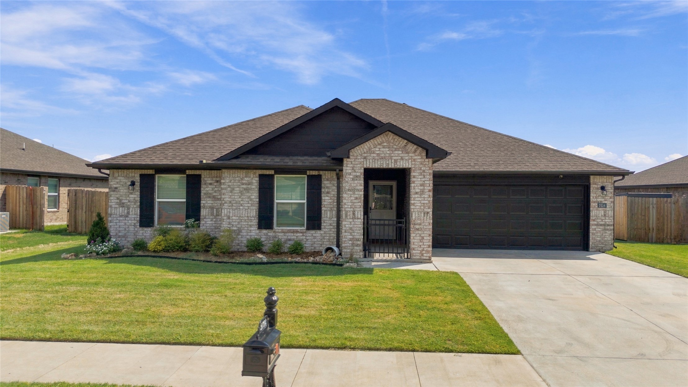
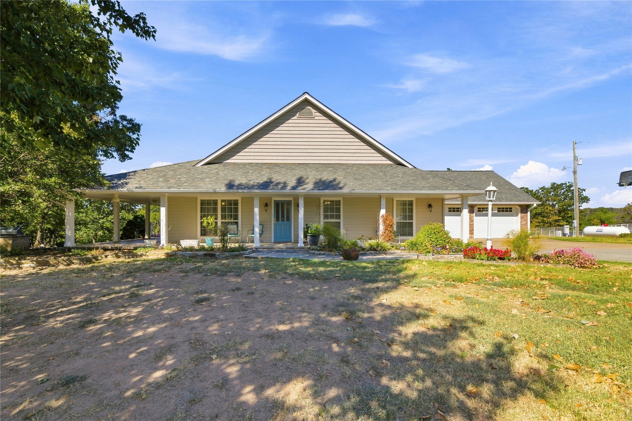
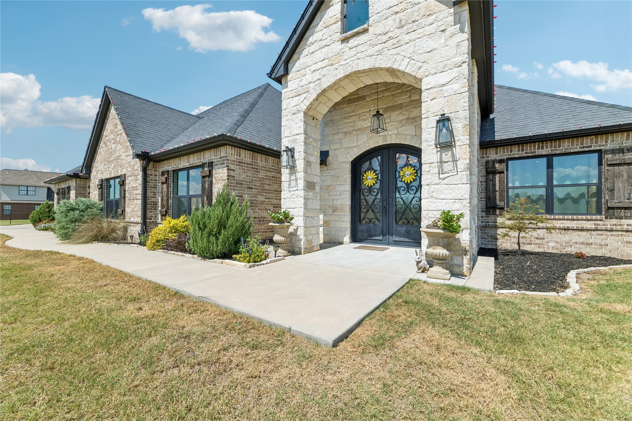
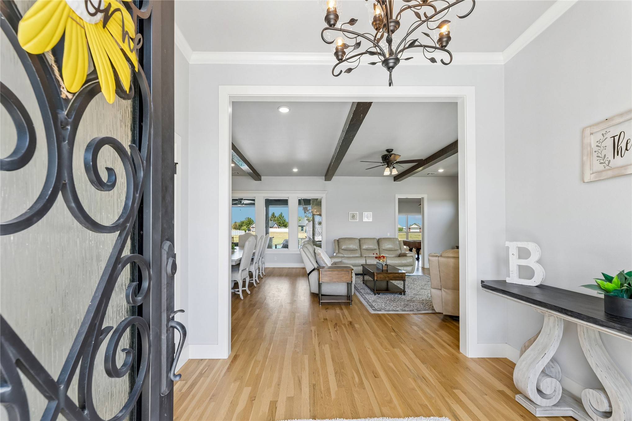
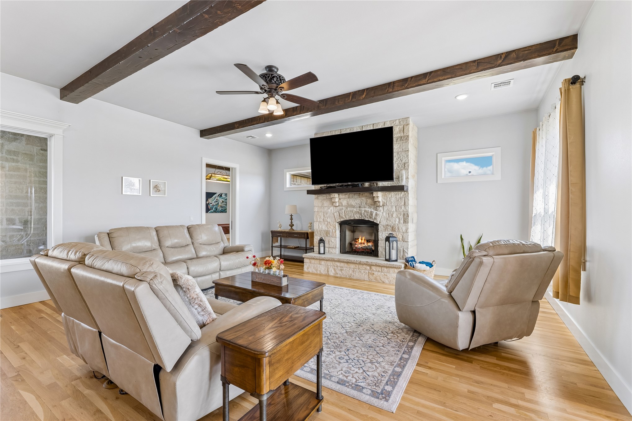
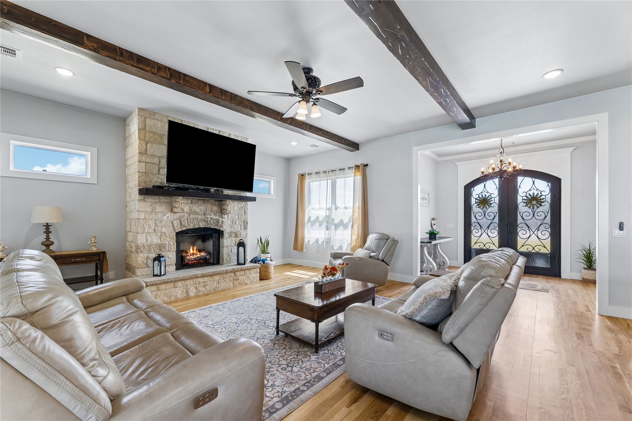
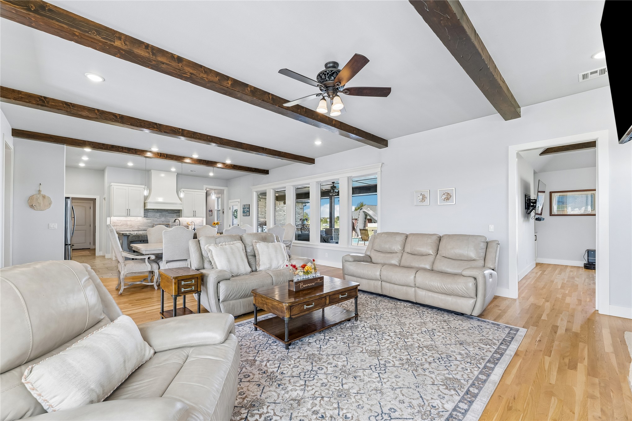
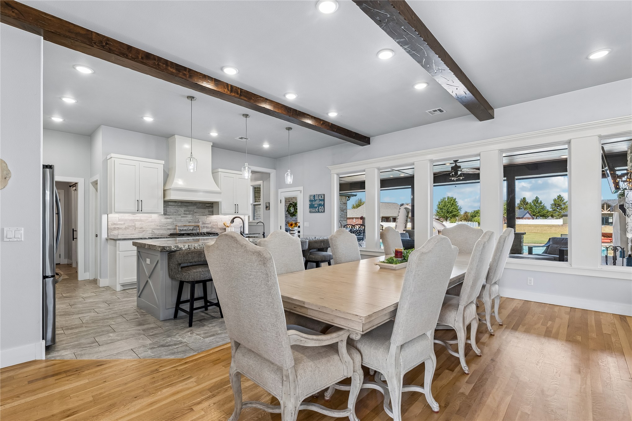
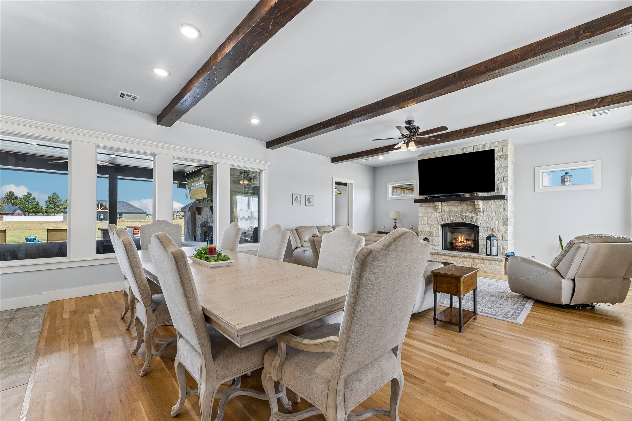
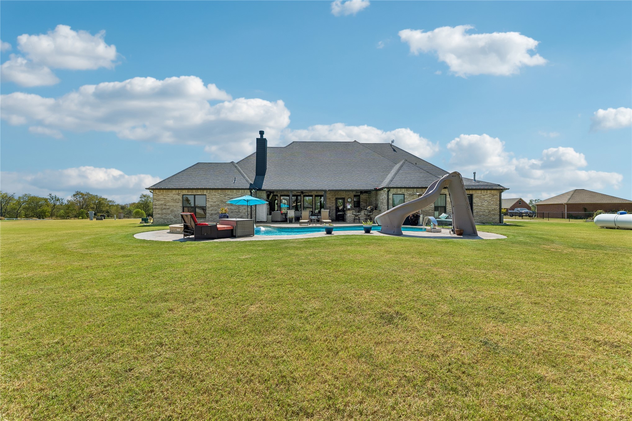
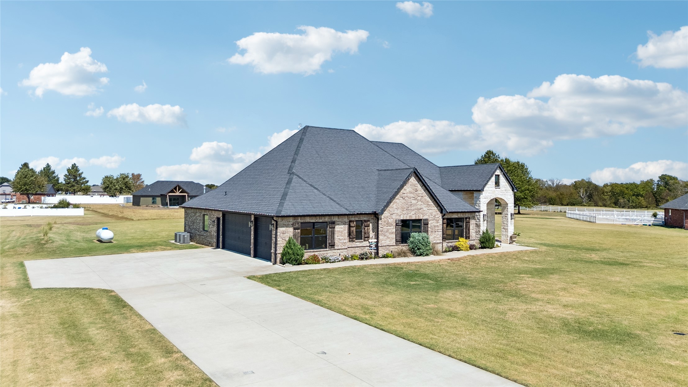
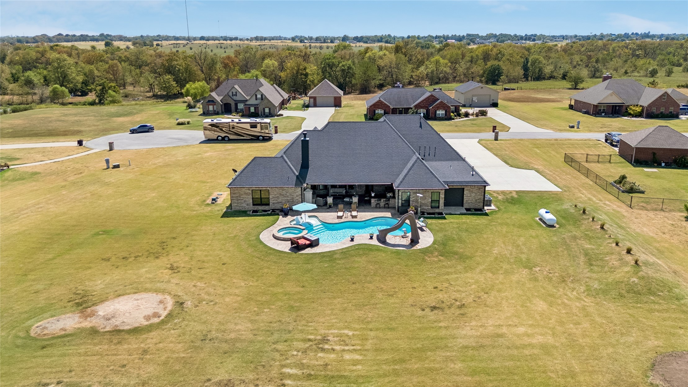
Built in 2021 by Kennedy Homes, this home offers expansive living space on 1.10 acres with a great combination of indoor and outdoor amenities. Inside, natural wood floors, a gas fireplace and large windows create a warm, open feel with plenty of natural light.
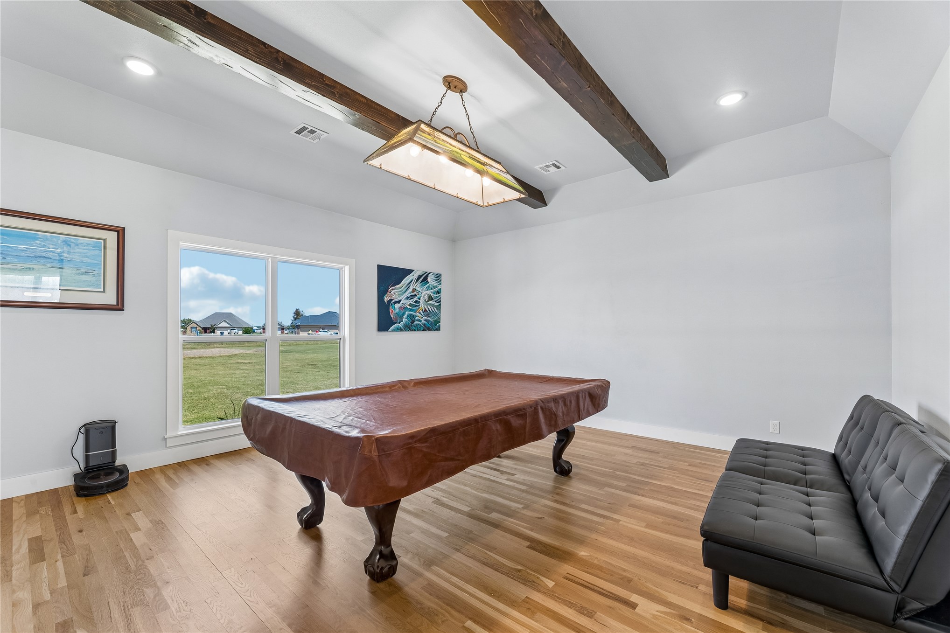
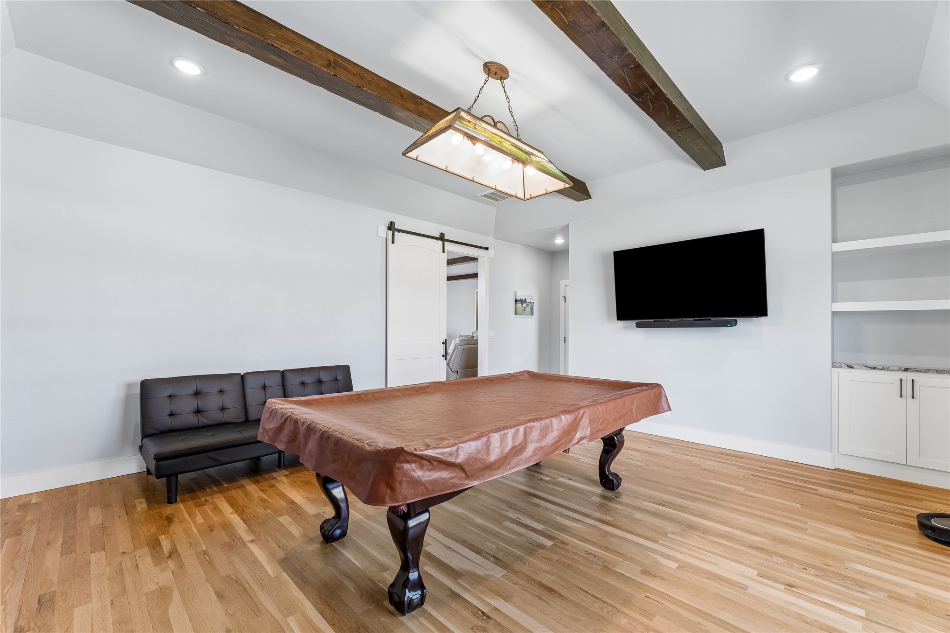
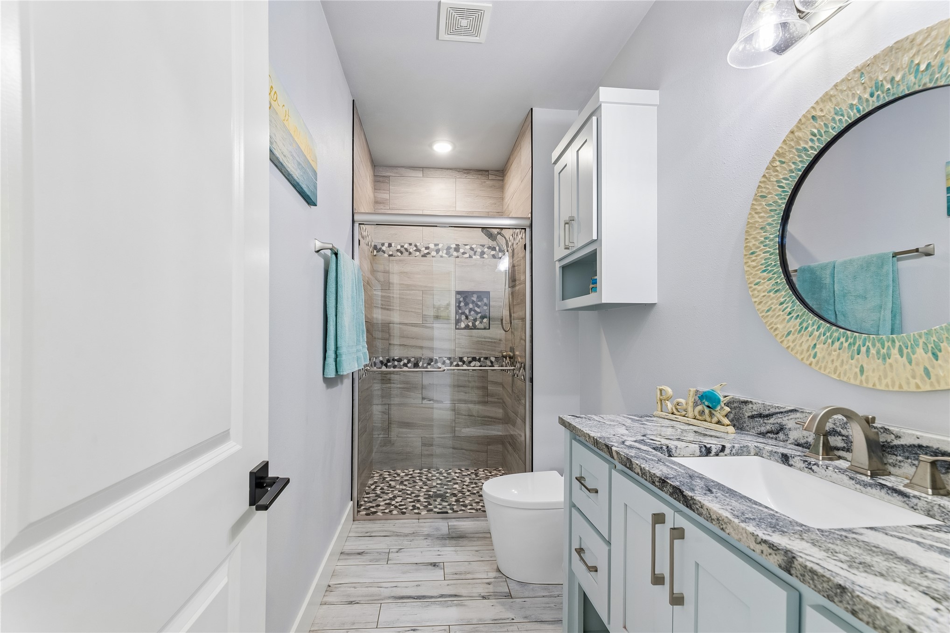
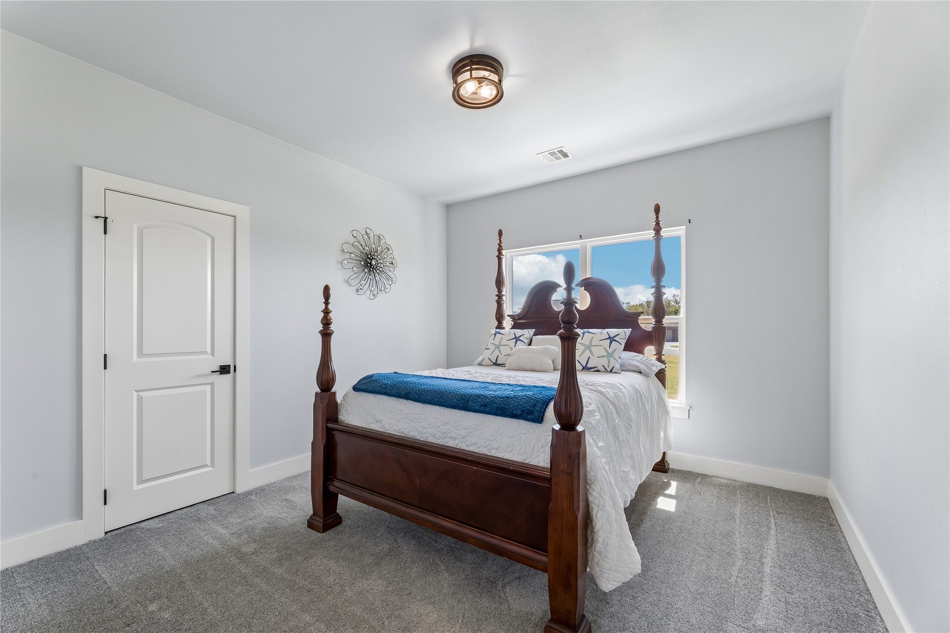
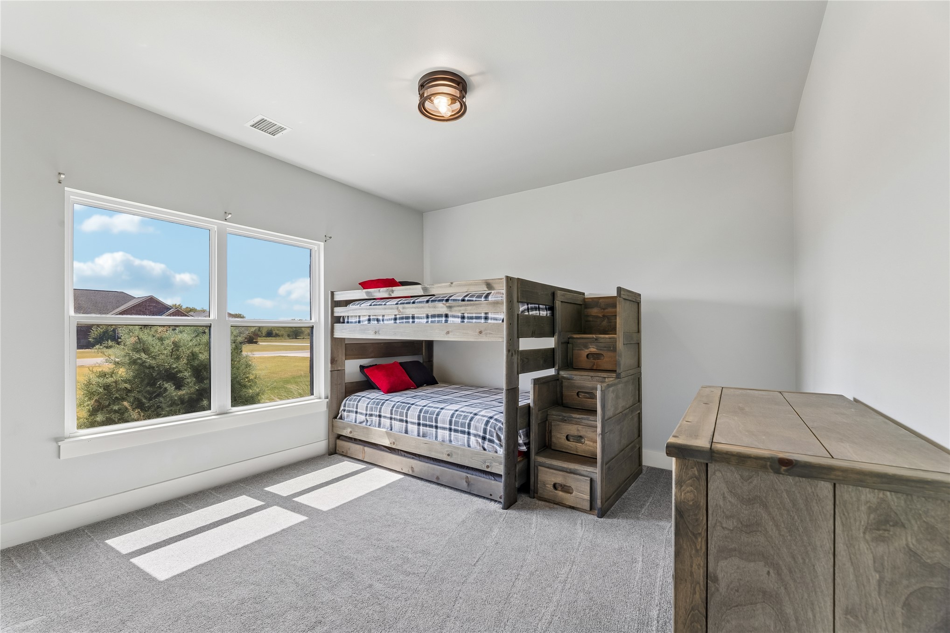
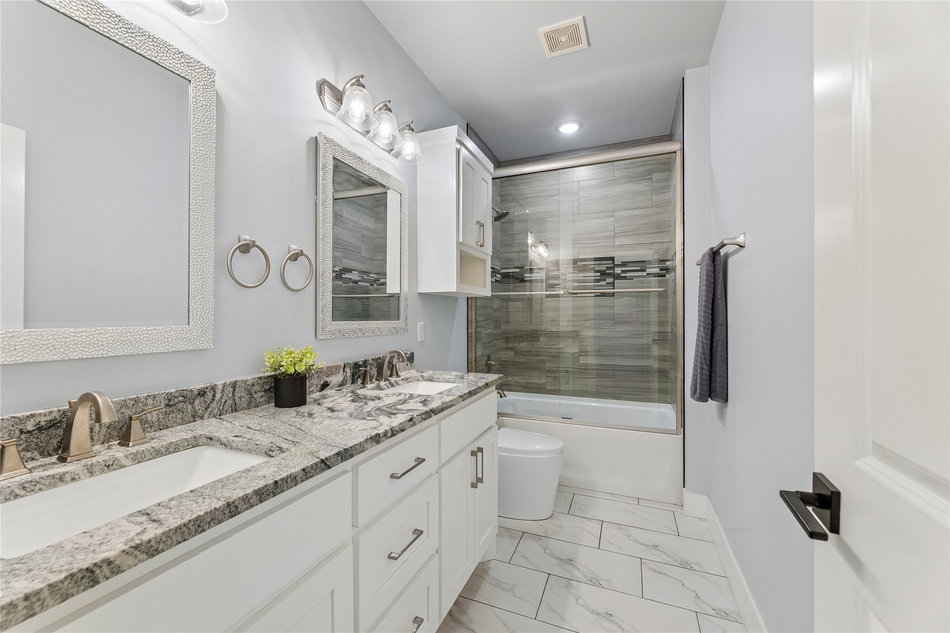
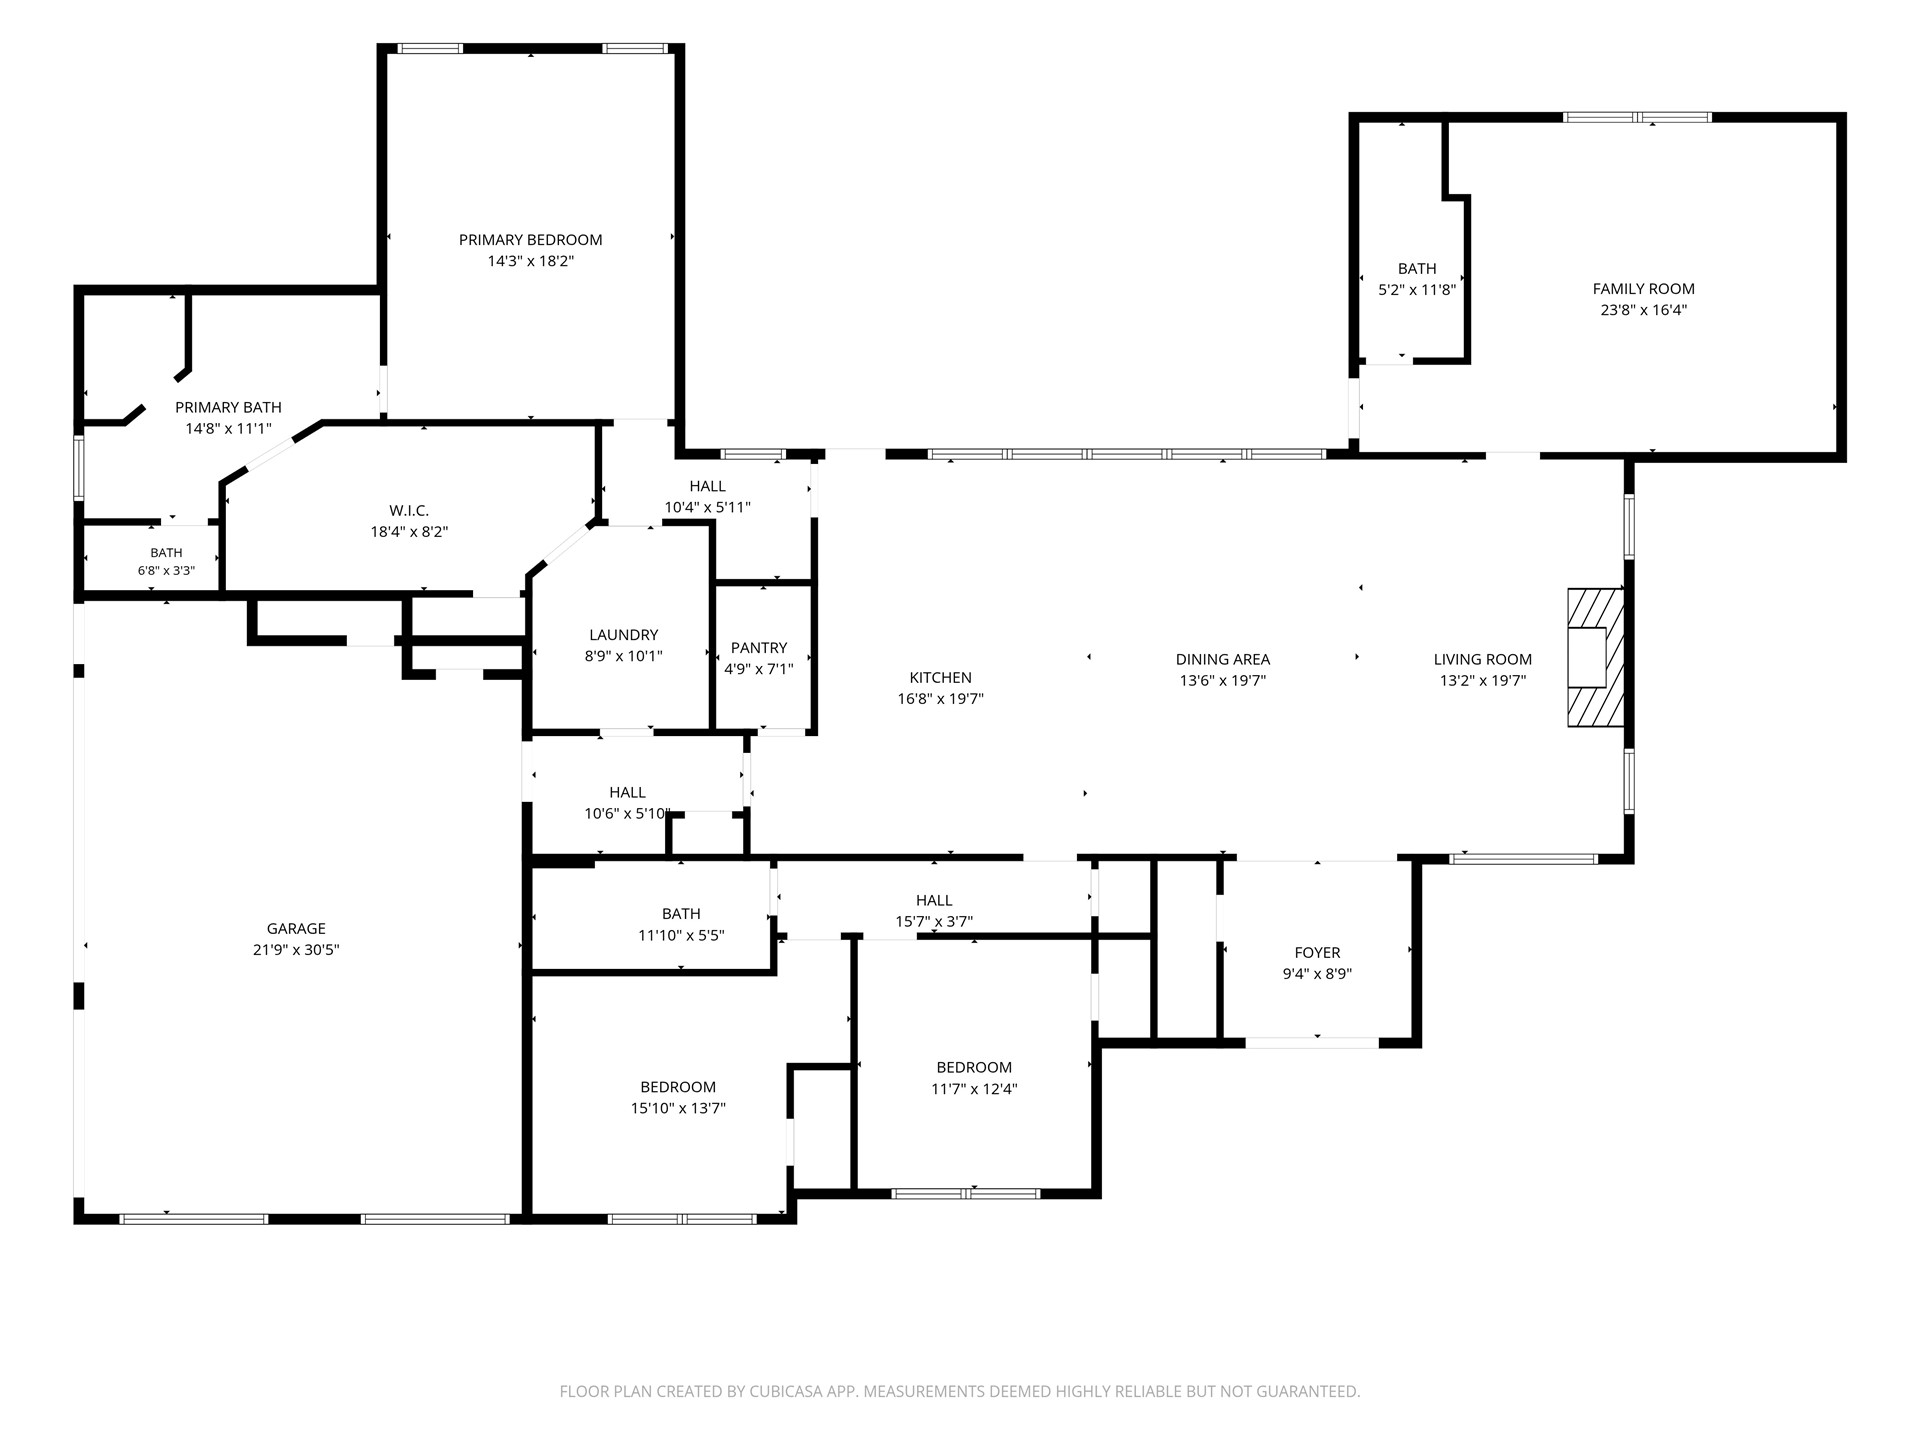
The game room features built in shelving, a wall mounted TV and convenient access to the backyard and a full bathroom with a shower and double sinks, making this space especially versatile for guests or as a potential fourth bedroom area. The two secondary bedrooms each feature walk in closets and share a separate hallway full bathroom with a tub shower combination and double sinks.

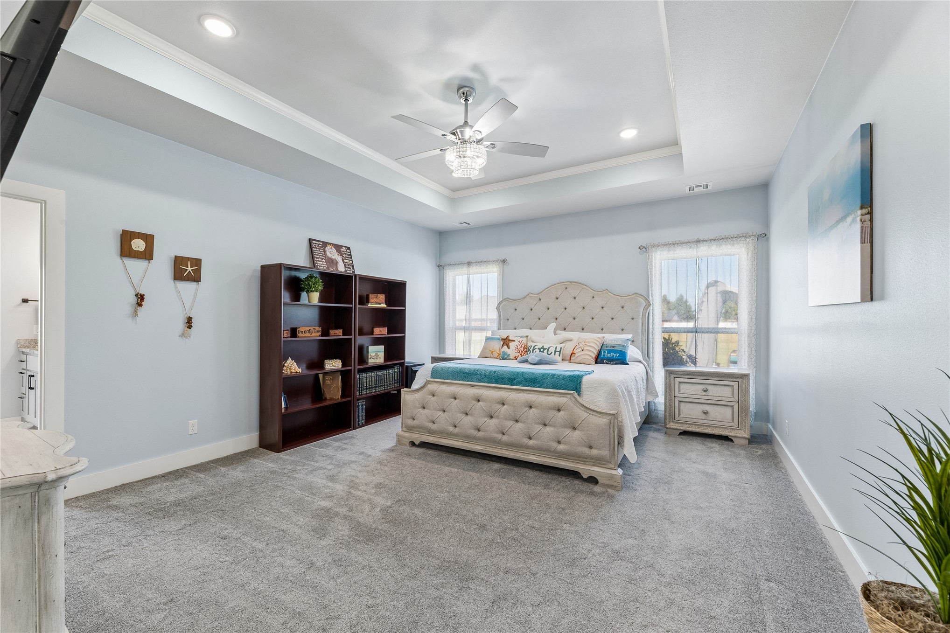
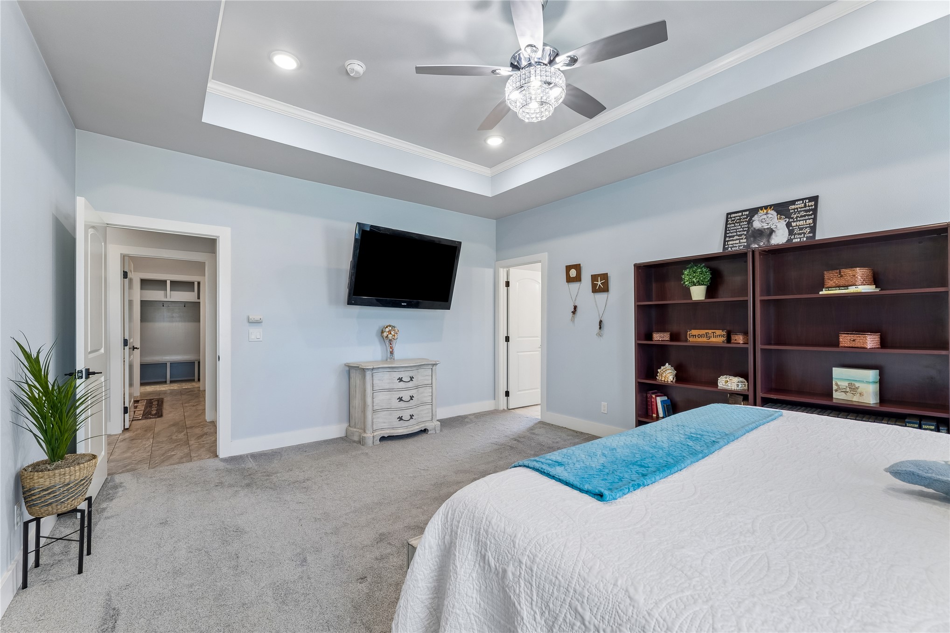
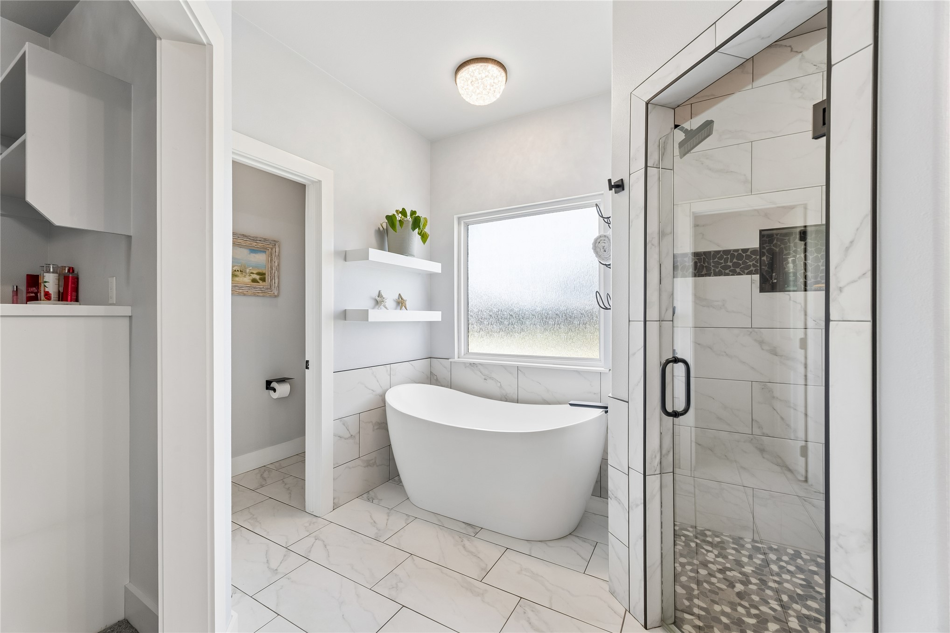
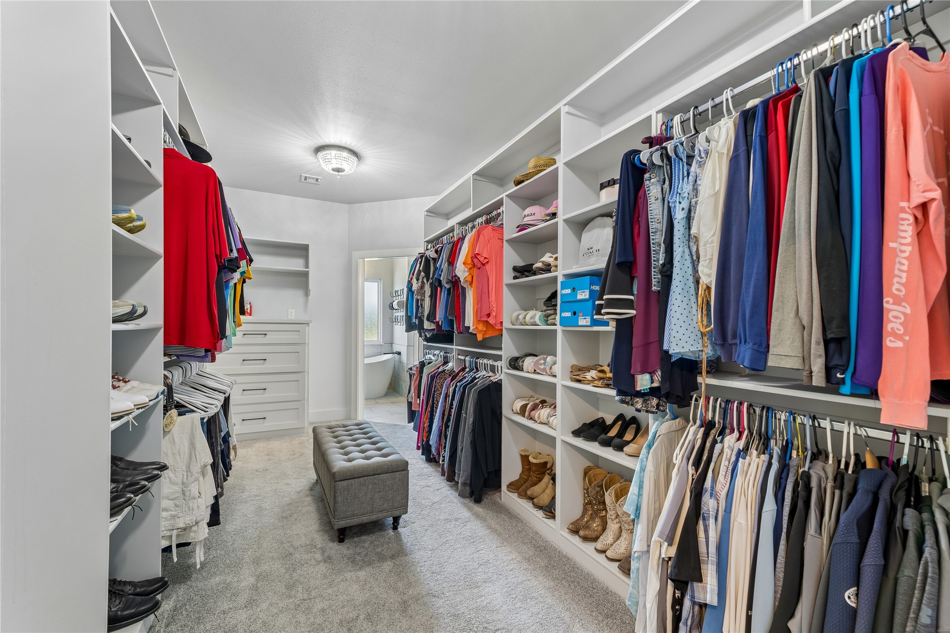
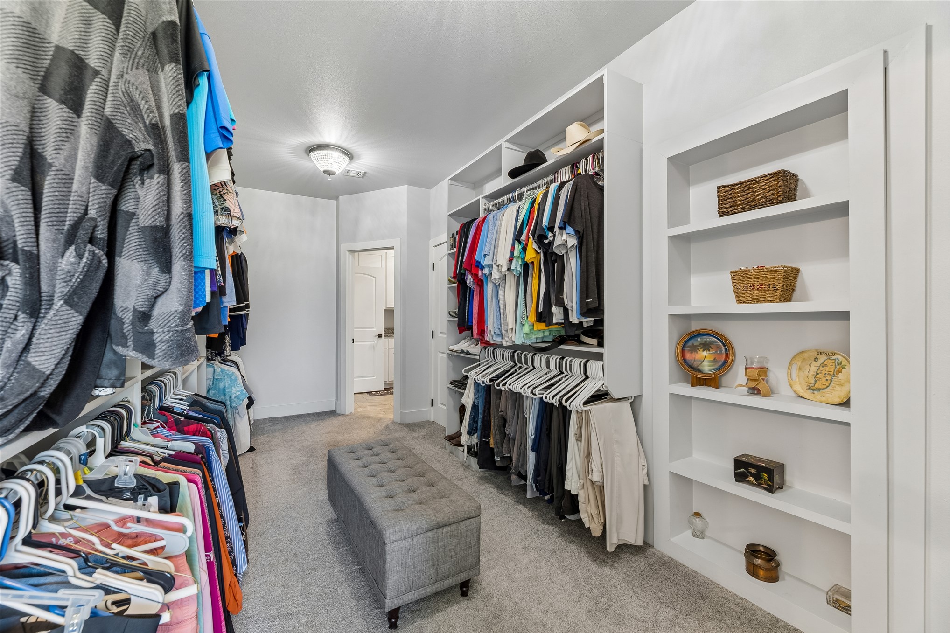
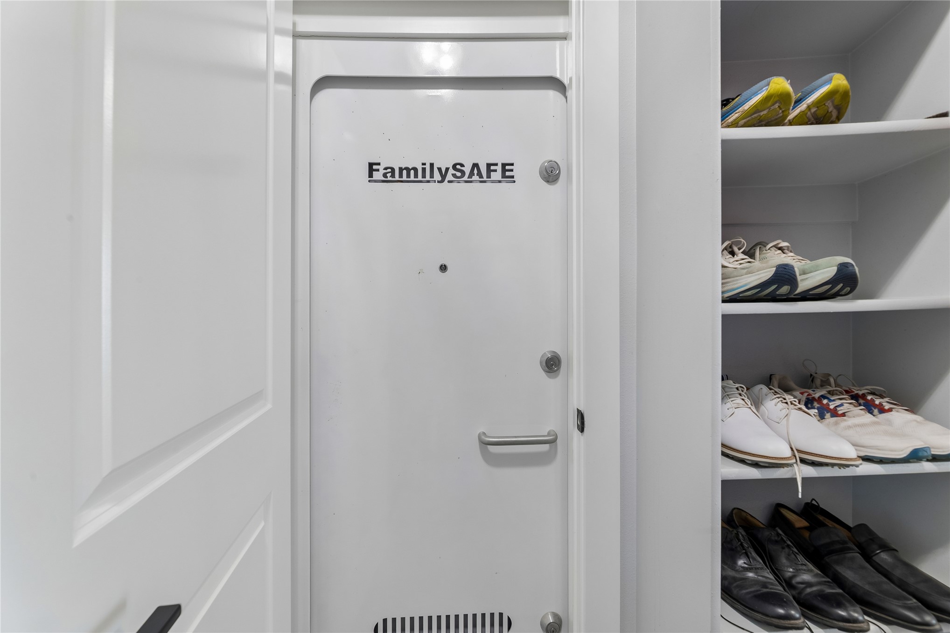
The primary suite offers another unique feature, a hidden safe room located inside the primary closet. Additional upgrades include a whole home water filtration system, tankless hot water heater and full house and attic spray foam insulation, which provides added energy efficiency and can help reduce utility costs.

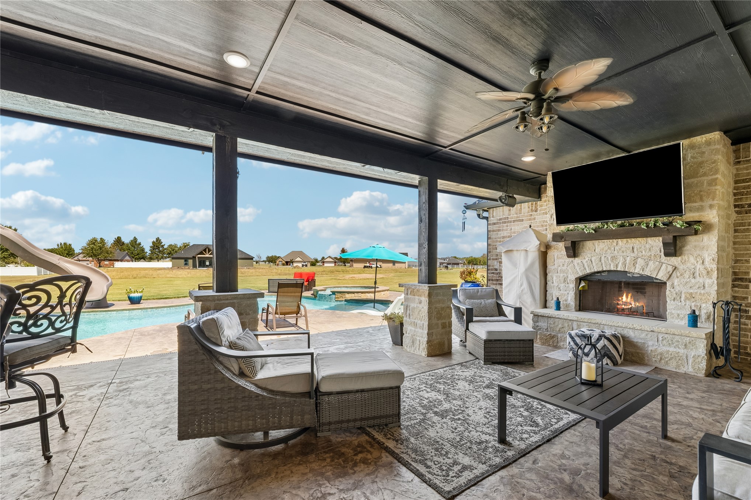
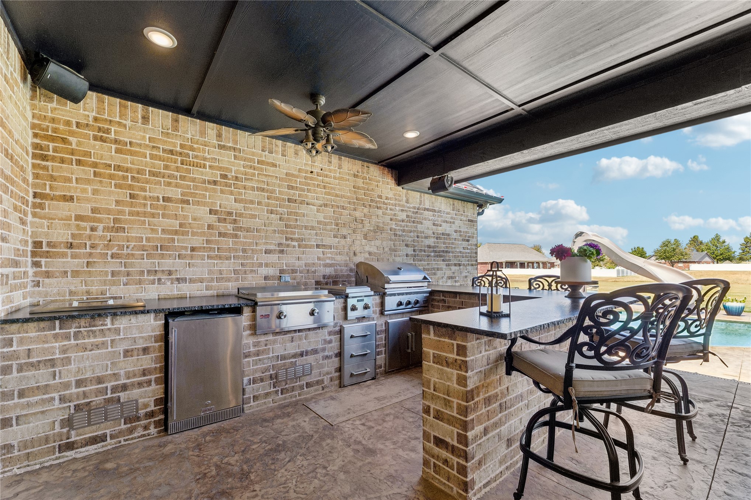
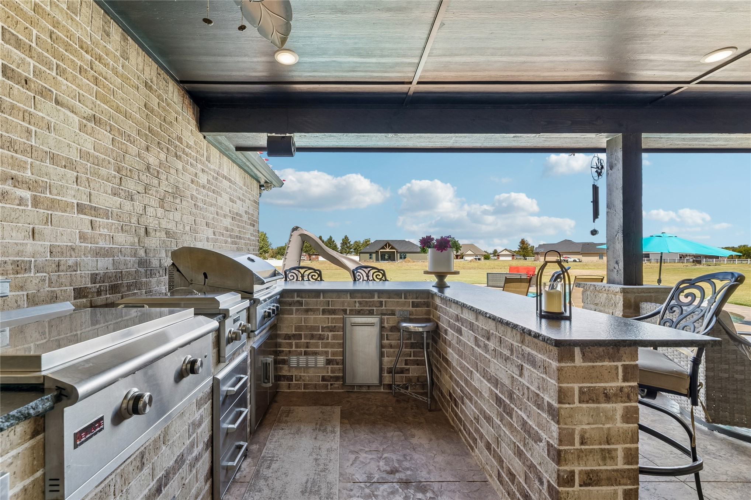
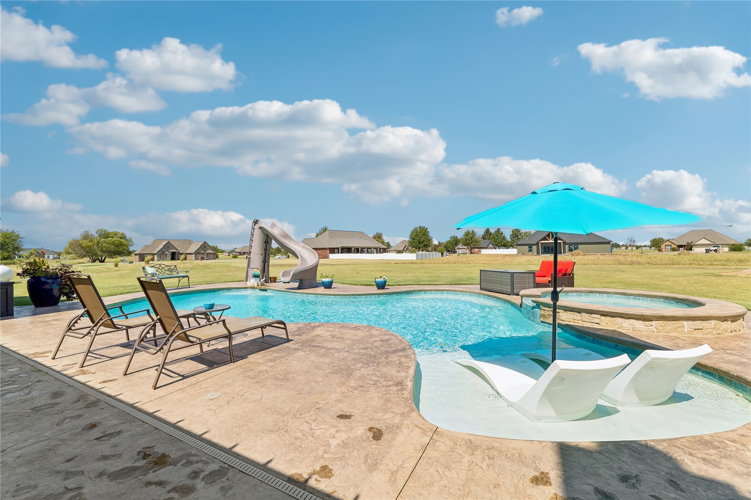
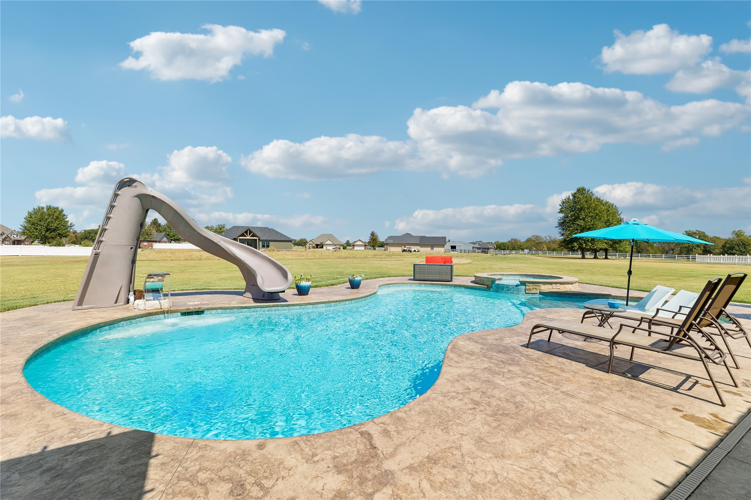
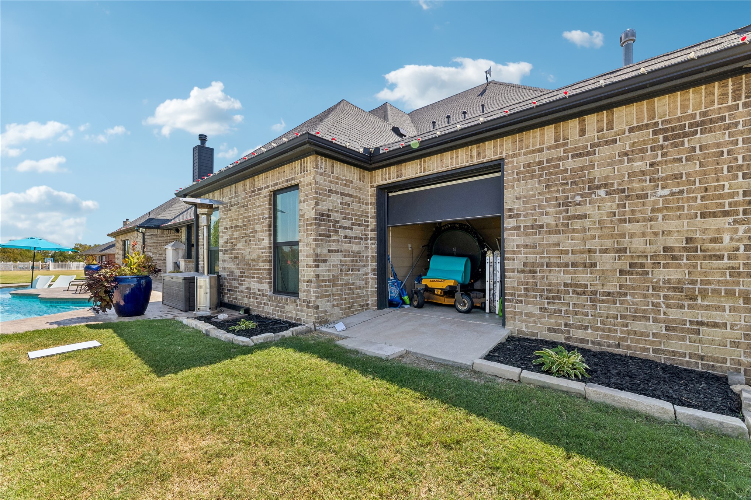
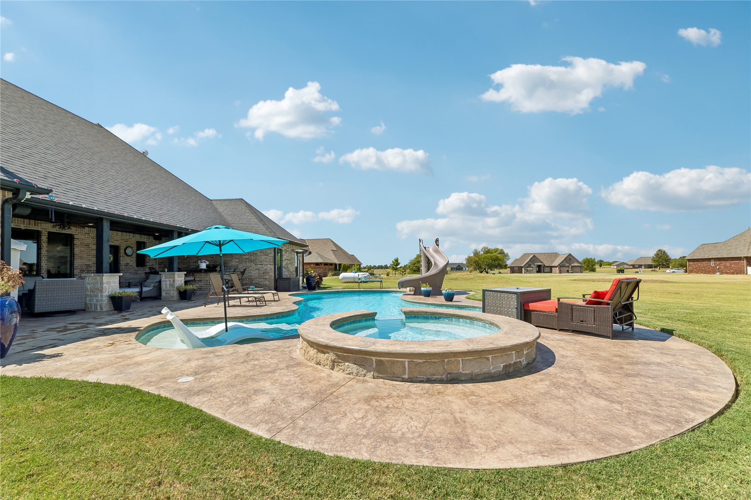
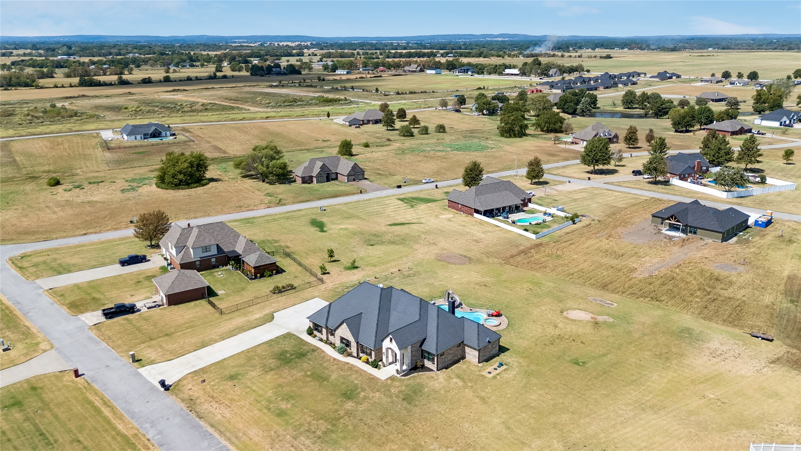
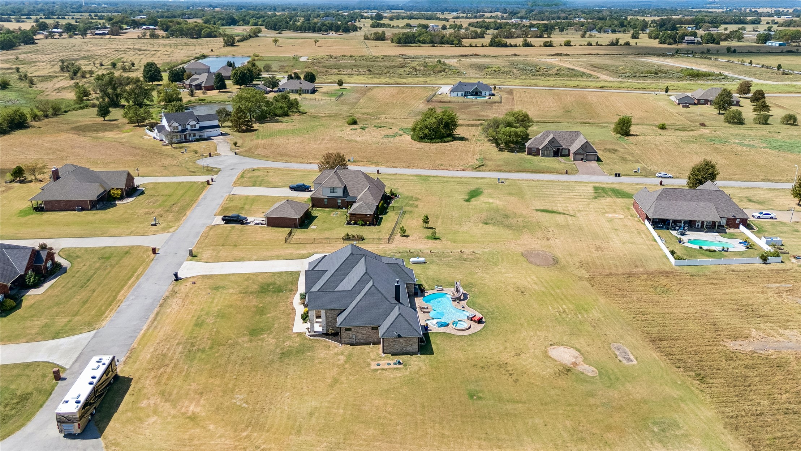
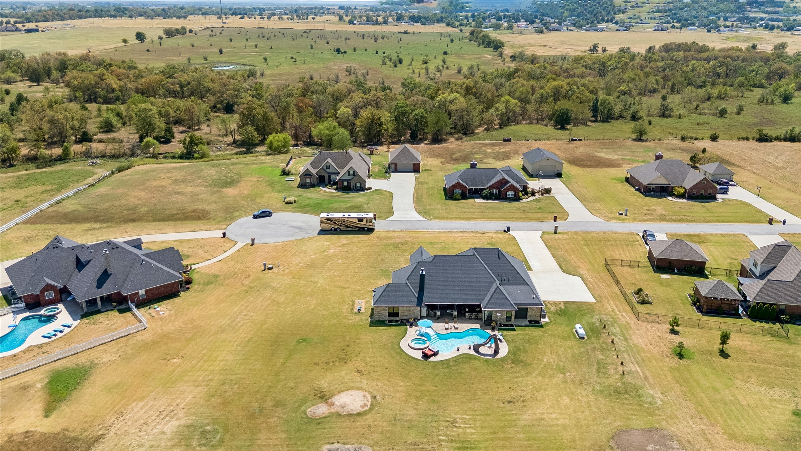
Outside is made for entertaining. The in ground saltwater pool reaches approximately six feet deep and features a slide, pool heater and spa fountain, along with an attached hot tub. The outdoor entertaining area also includes an outdoor kitchen, outdoor speakers and an outdoor fireplace, creating an inviting space for relaxing or hosting family and friends. An additional garage located off the back of the home provides convenient space for a lawn mower, equipment or extra storage.

With over an acre, newer construction and features you do not find in every home, this property has plenty to offer. Located in the growing Pryor community, you will enjoy the feel of country living while remaining convenient to town, MidAmerica Industrial Park, shopping, dining and recreation. Nearby Lake Hudson and Lake Spavinaw offer boating, fishing and outdoor activities, while easy access to US 69 makes commuting throughout northeast Oklahoma convenient.

Share Property

Location

102 Rustic Lane, Pryor, OK 74361

Status

For Sale
image

Schedule a Showing

We would love to show you our beautiful property. Please select your preferred date and time below. An agent will be in touch shortly to confirm your appointment.

Schedule a Showing

We would love to show you our beautiful property. Please select your preferred date and time below. An agent will be in touch shortly to confirm your appointment.
Thank you for your interest in 102 Rustic Lane, Pryor, OK 74361. We are reviewing your request and will be in touch shortly!
Stephanie  Ross

Stephanie Ross

TITLE

Broker | Owner

Mayes County

Property Amenities

Interior
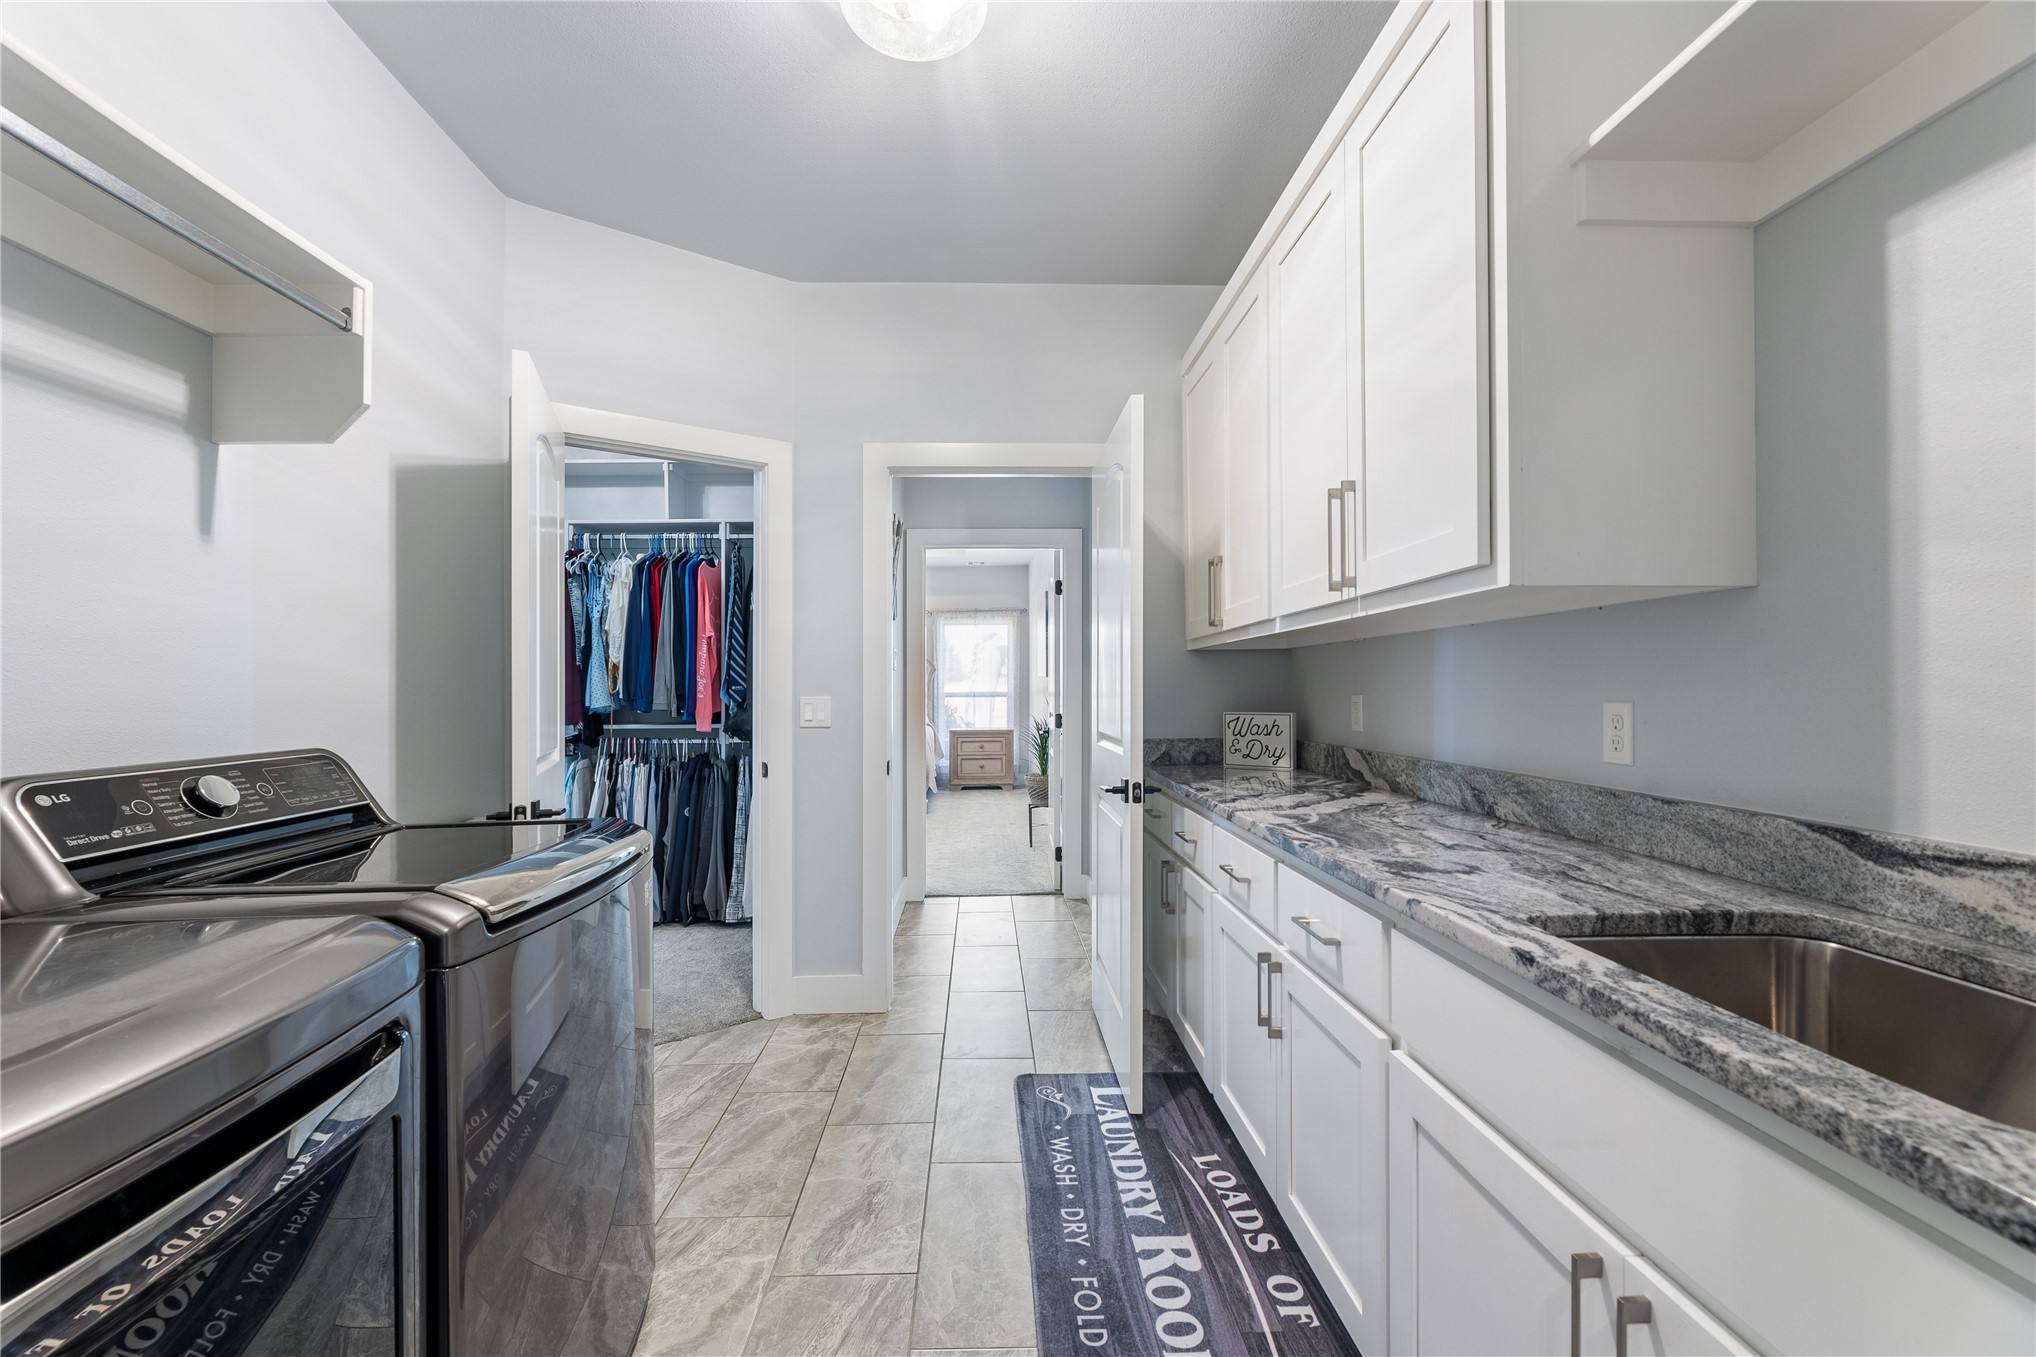
Laundry room Washer Hookup
Fireplace Gas Log, Gas Starter, Wood Burning, Outside
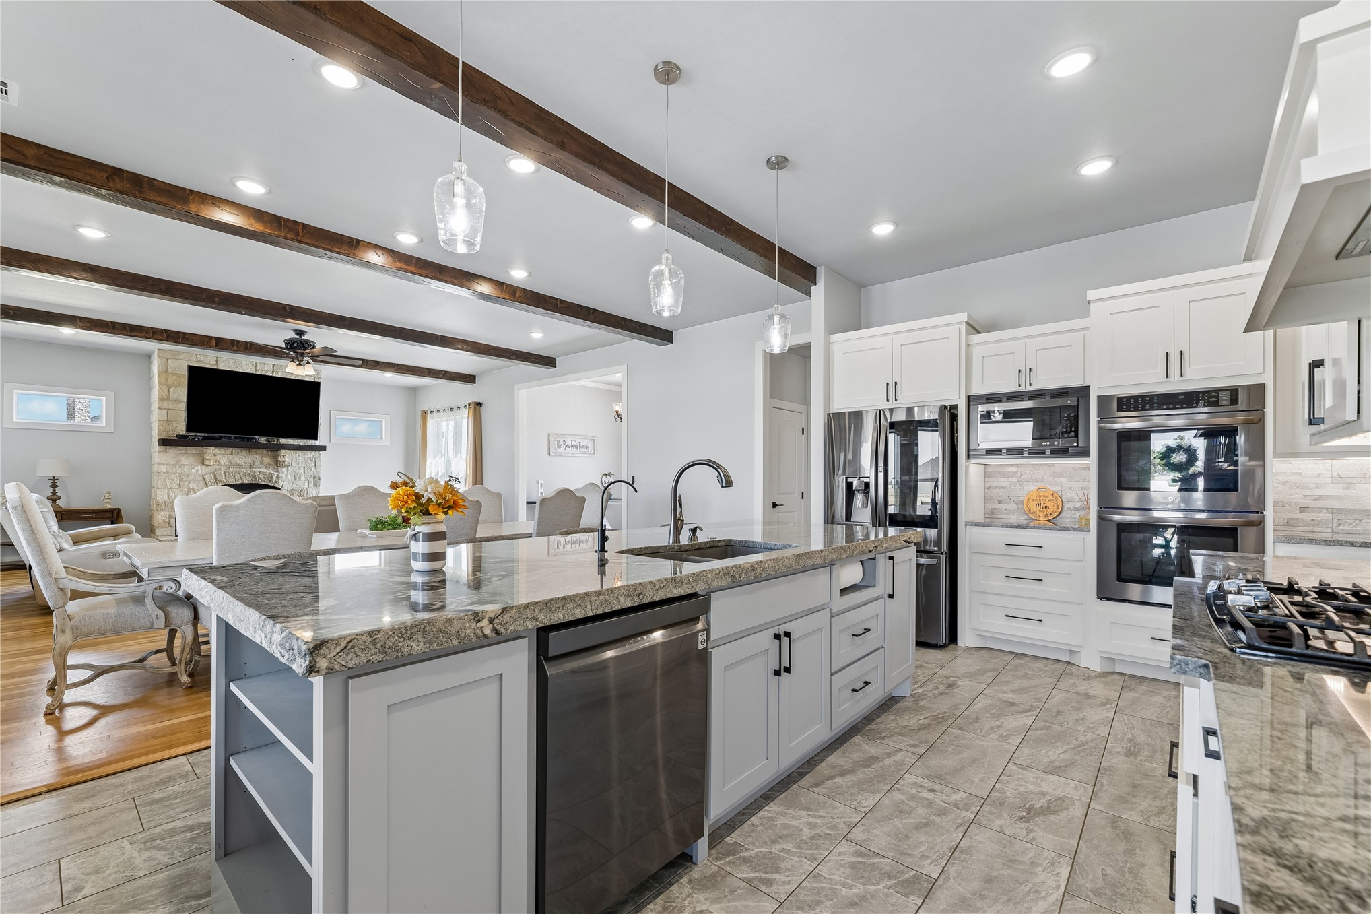
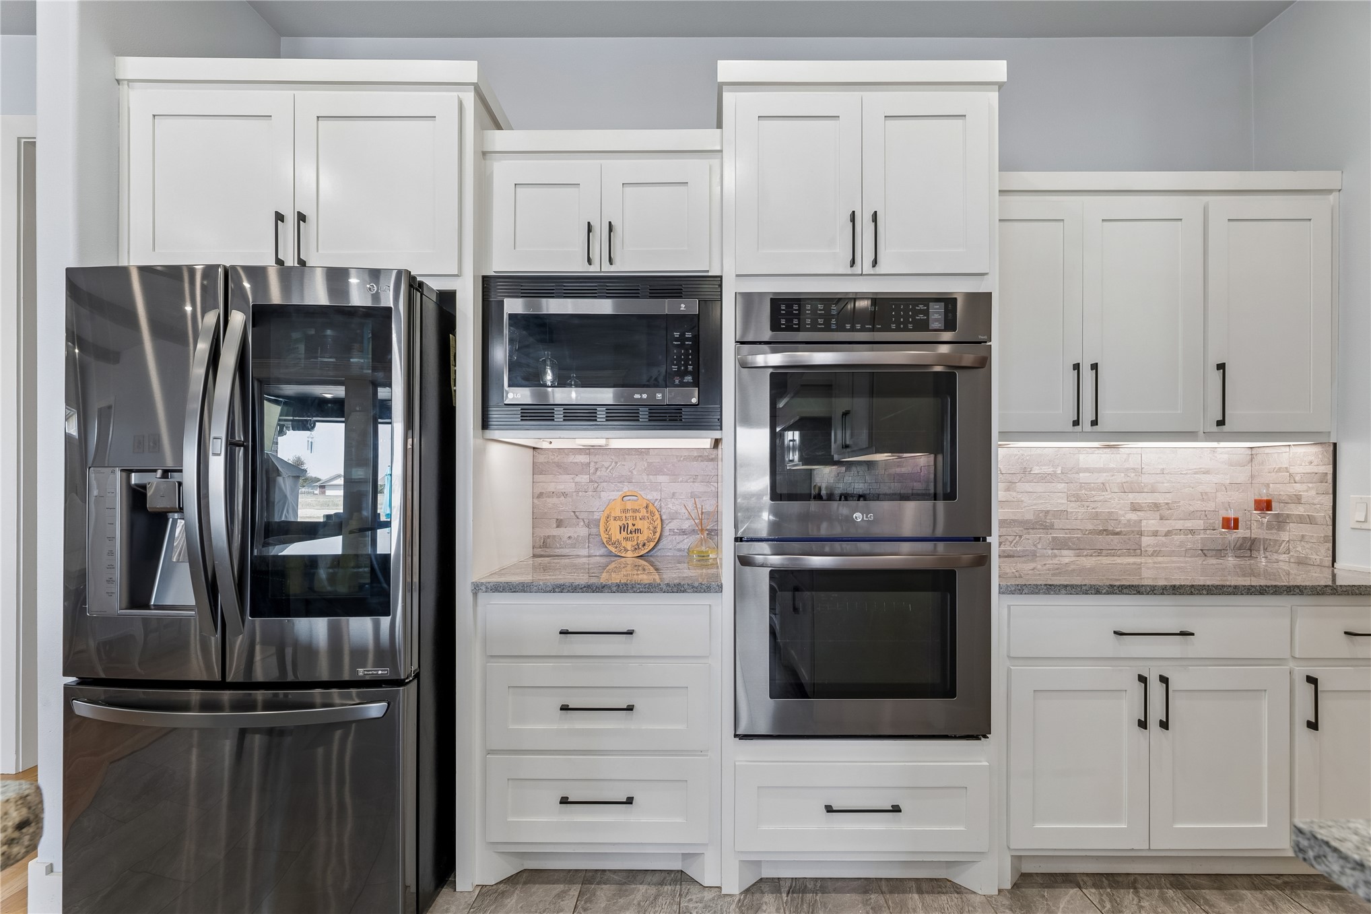
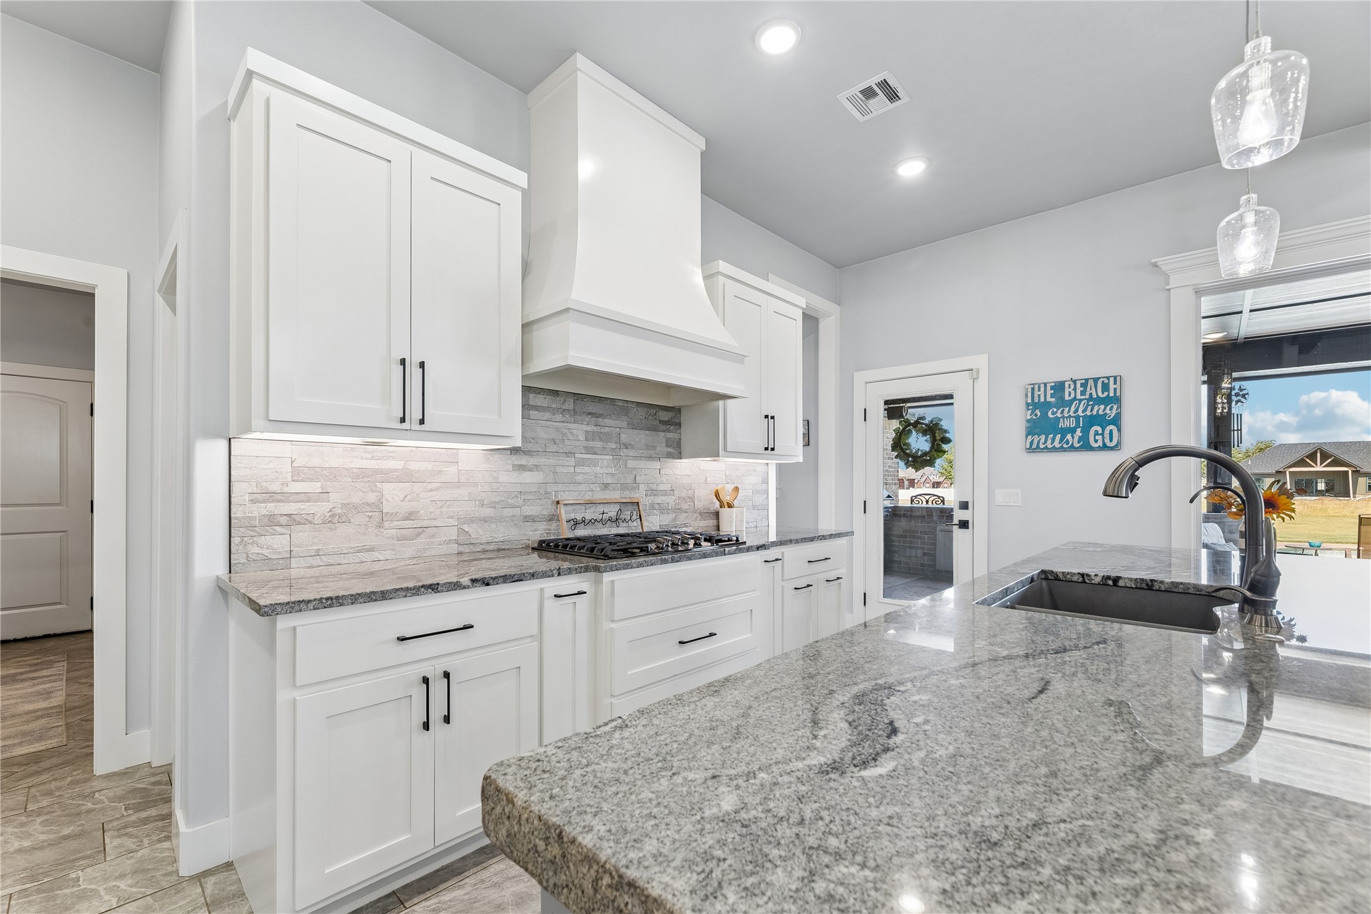
Appliances Built-In Oven, Double Oven, Dishwasher, Disposal, Gas Water Heater, Ice Maker, Microwave, Oven, Range, Tankless Water Heater, Wine Refrigerator, Plumbed For Ice Maker
Flooring Wood
Total Bedrooms: 3
Full Bathrooms: 3
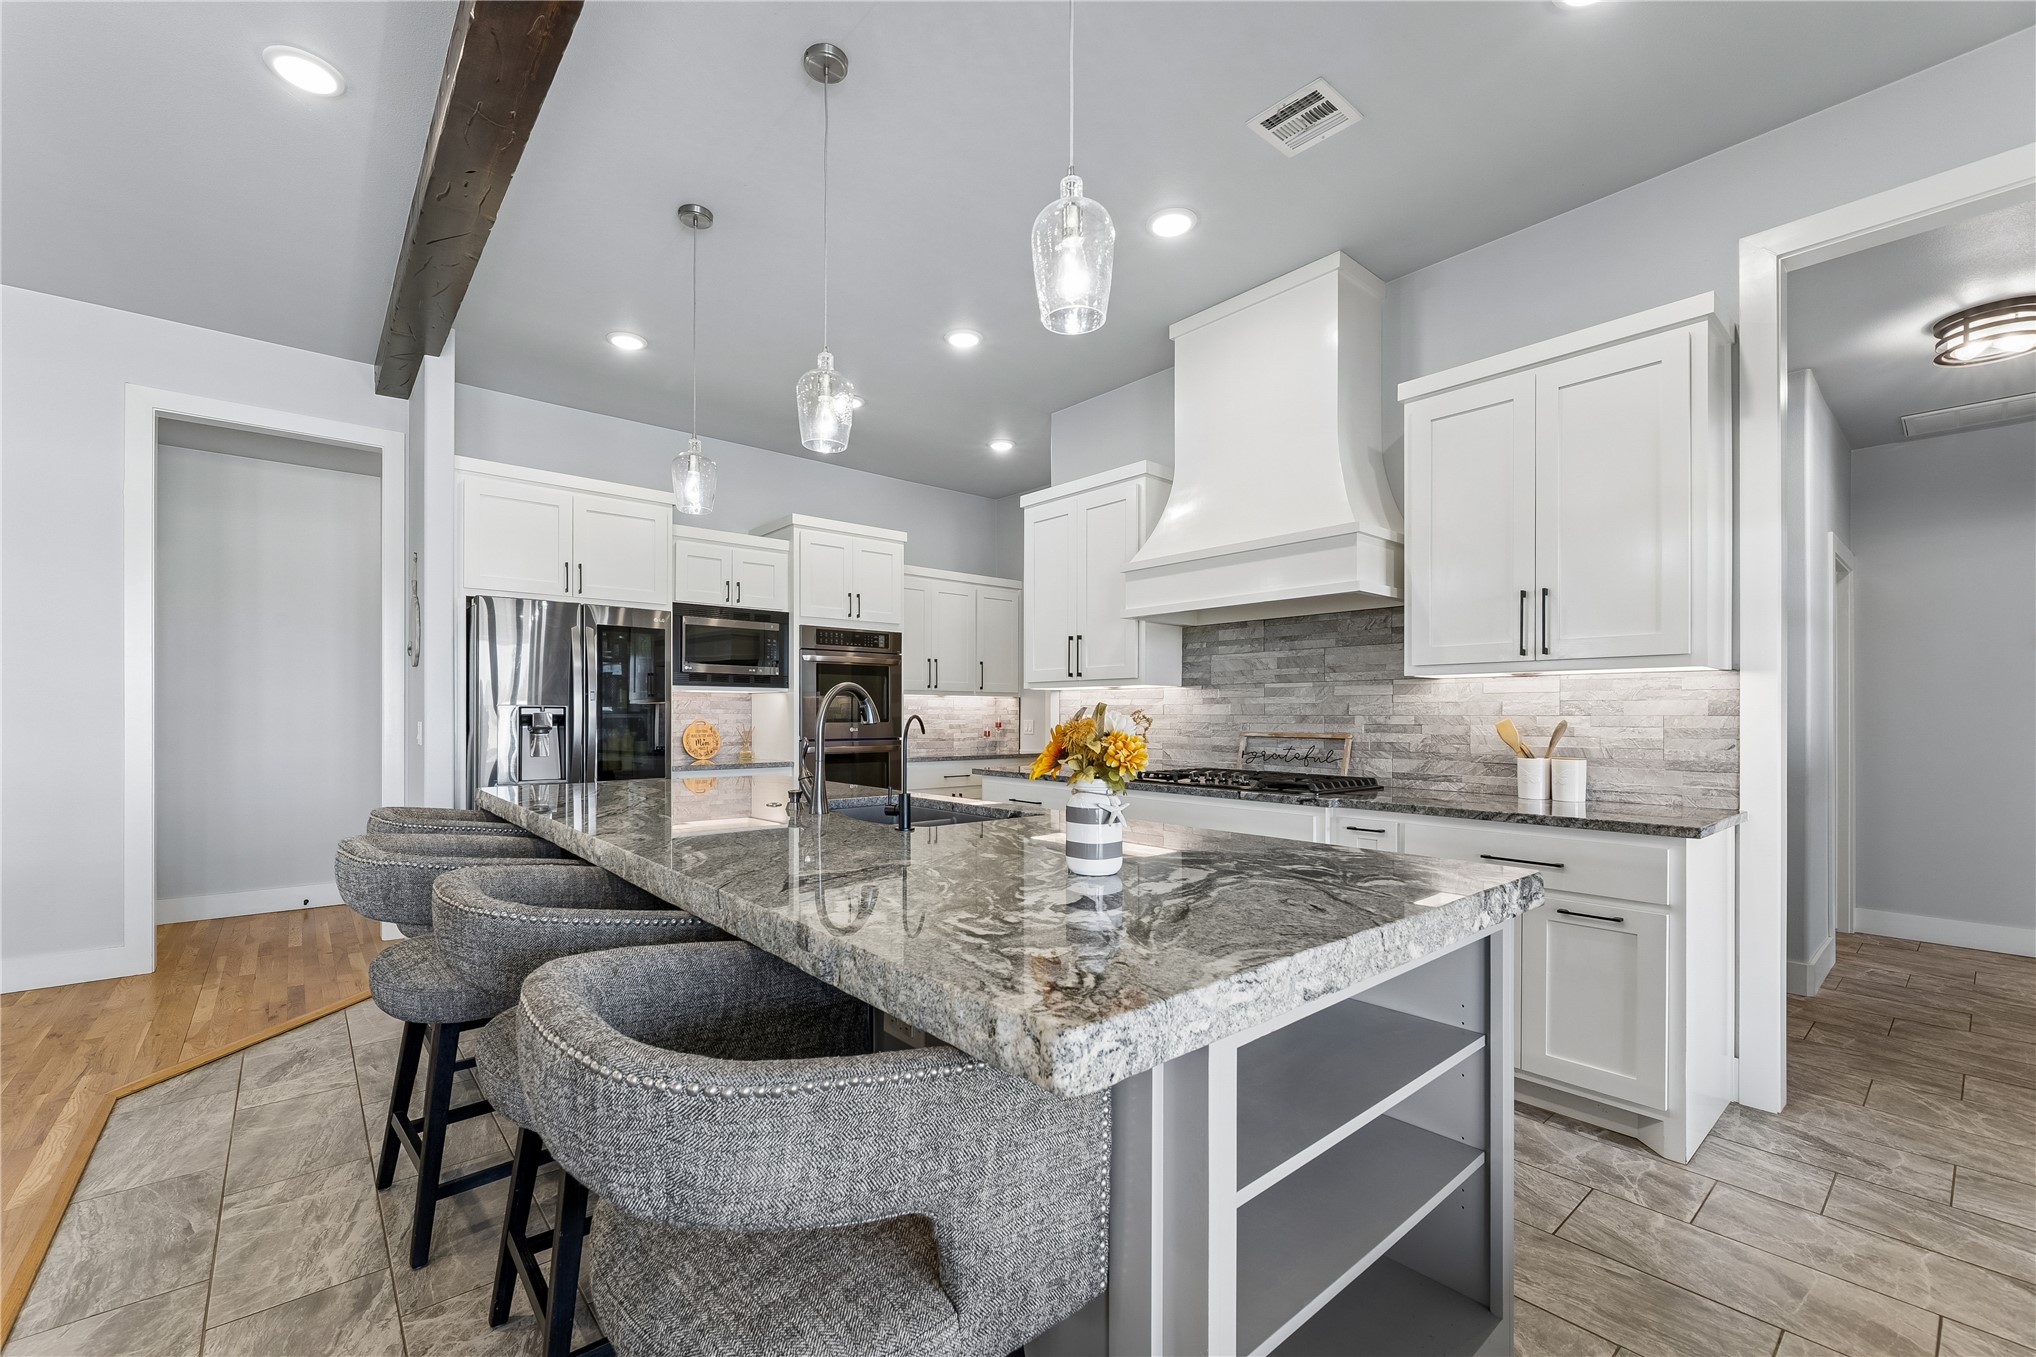
Other Interior Features Granite Counters, High Ceilings, Hot Tub/Spa, Vaulted Ceiling(s), Ceiling Fan(s), Gas Range Connection, Gas Oven Connection
Area & Lot
Total area 2,864 Sq.Ft.
Lot Area 1.1 Acres
Living area 2,864 Sq.Ft.
MLS® ID 2633496
Year Built 2021
School District Pryor - Sch Dist (M1)
High School Pryor
Elementary School Roosevelt
Type Residential
Status For Sale
Exterior
Stories 1
Pool Gunite, In Ground
Air conditioning Central Air, 2 Units
Heat type Central, Gas, Multiple Heating Units
Water Source Rural
Garage Space 3.0
Security Features Safe Room Interior, Smoke Detector(s)
Sewer Septic Tank
Other Exterior Features Fire Pit, Outdoor Grill, Outdoor Kitchen, Rain Gutters
Parking Attached, Garage, Garage Faces Side, Storage
Lot Features Other
Roof Asphalt, Fiberglass
Utilities Electricity Available, Natural Gas Available, Water Available
Finance
Sales Price $599,000
Real Estate Tax $5,430 yearly

Mortgage Calculator

Estimate your monthly mortgage payment, including the principal and interest, property taxes, and HOA. Adjust the values to generate a more accurate rate.
All estimates are provided for informational purposes only. Actual amounts may vary.
$0,000 Your Payment 20 15 65
$0,000 Your Payment

Work With Us

We pride ourselves in providing personalized solutions that bring our clients closer to their dream properties and enhance their long-term wealth.
Follow Us on Instagram